Custom Homebuilding · New Construction
A home built around the way you live.
Custom homes and new residential construction in Box Elder County, Cache County and across Northern Utah.
Custom homes
Your plans, your lot, your home.
A custom home should fit your family and your land, not a template. We build each home one at a time, with the owner involved in the decisions that matter.
As your general contractor, Riverbed Building Co. manages the whole build: scheduling, trades, materials, inspections and the details in between. You have one point of contact and a straight answer when you have a question.
- Build on your lot or acreage
- Work from your existing plans, or start from a new design
- Clear, written scope and budget before work begins
- Regular updates and walkthroughs during construction
New residential construction
One contractor from foundation to finish
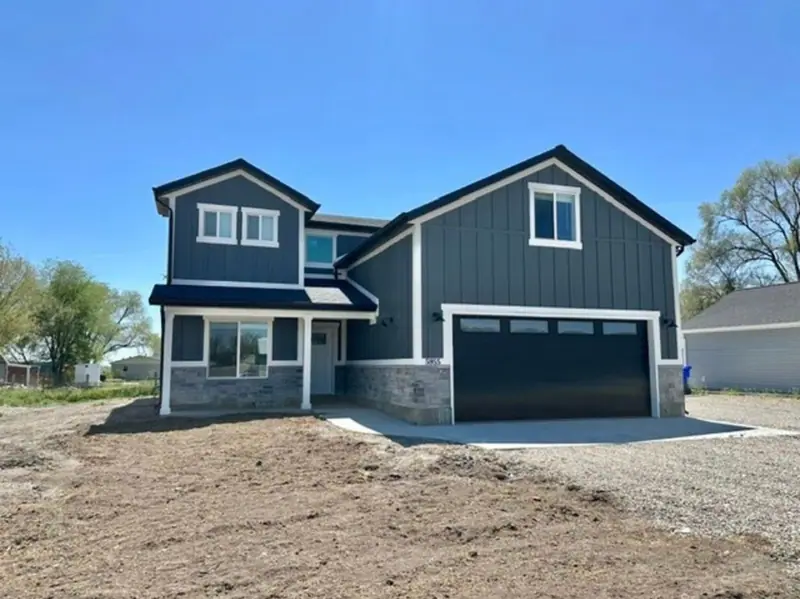
Whether it’s a home for your own family or a new residence on a lot you own, we take the project from bare ground to move-in ready.
Site and foundation
Excavation, footings, foundation and flatwork, coordinated and inspected.
Framing and exterior
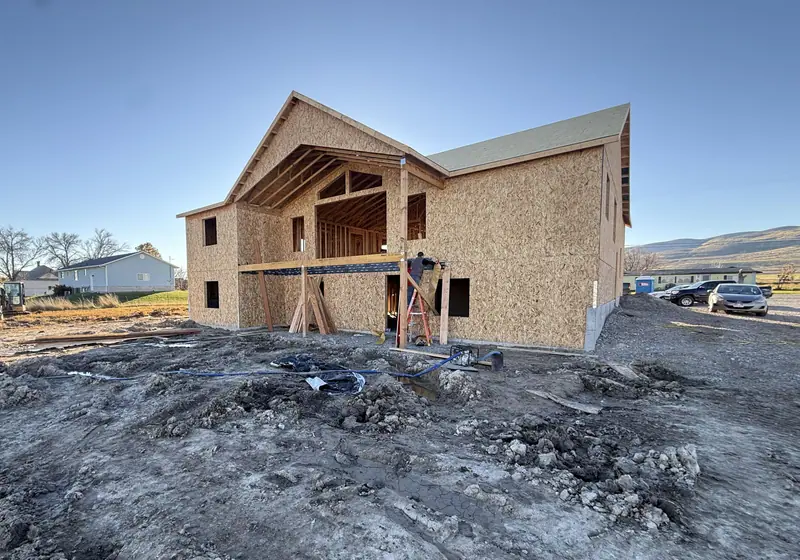
Framing, roofing, windows, siding and masonry to get the home weathered in.
Systems
Plumbing, electrical, heating and cooling installed by qualified trades.
Interior finishes
Insulation, drywall, cabinets, countertops, flooring, trim and paint.
The building process
What to expect when you build with us
Every home is different, but the path is the same. Here’s how a custom build with Riverbed Building Co. moves from idea to move-in.
- 1
Consultation
We start with a conversation. Tell us about your family, your lot (or the area you’re looking in), the home you have in mind, and the budget and timeline you’re working with. No cost and no pressure.
- 2
Plans and selections
We work from your plans or help you get plans drawn. Together we settle the layout, the exterior look and the finishes that matter most to you.
- 3
Estimate and agreement
You receive a detailed estimate that spells out what’s included. Once everything looks right, we put the scope, budget and schedule in writing.
- 4
Permits and site prep
We handle permitting and scheduling, then prepare the site: excavation, footings and foundation.
- 5
Construction
Framing, roofing, mechanical, electrical and plumbing, insulation, drywall, then cabinets, flooring and finish work. We keep you updated and walk the home with you at key stages.
- 6
Walkthrough and move-in
Before you move in, we walk the finished home together, note anything that needs attention and take care of it. Then we hand you the keys.
Our work
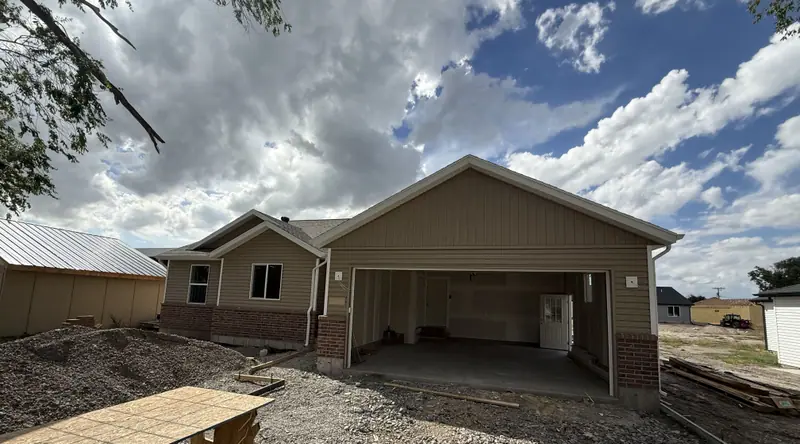
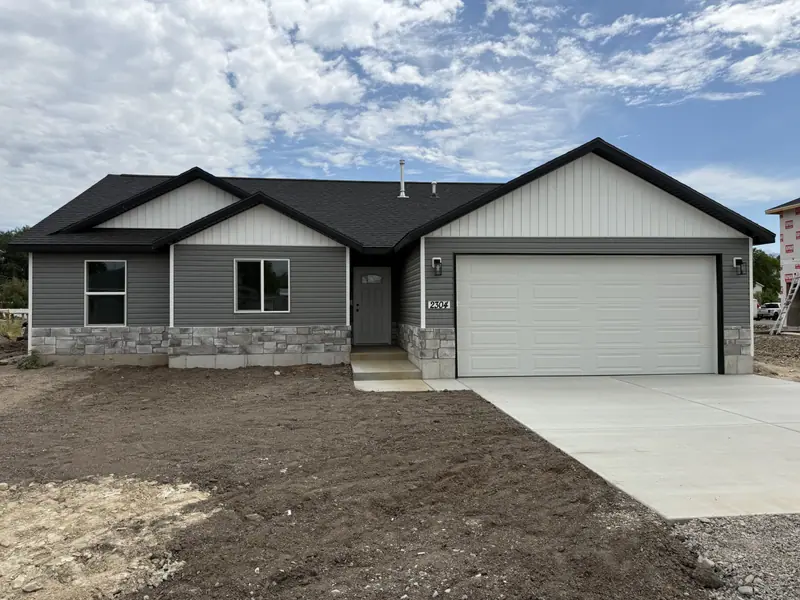
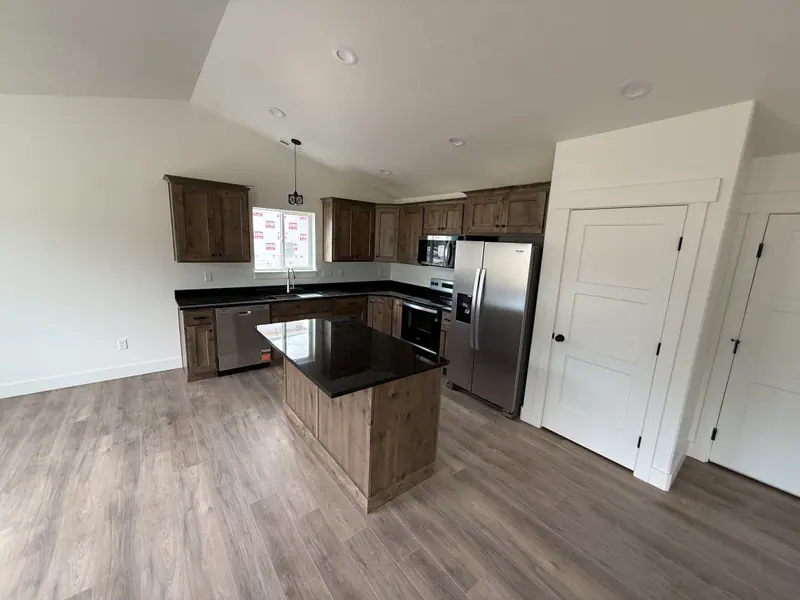
Homes we’ve built
Thinking about building?
Whether you already have plans and a lot or you’re just starting to look, we’re glad to talk it through with you.